

419 Cedar StreetSanta Cruz, CA 95060
Due to the health concerns created by Coronavirus we are offering personal 1-1 online video walkthough tours where possible.
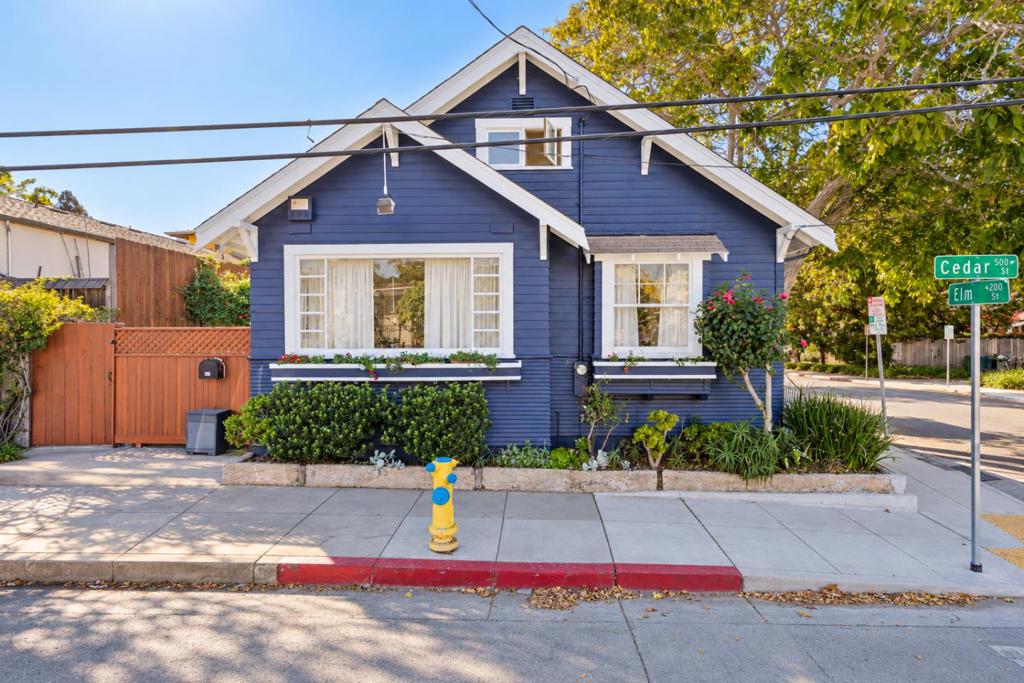
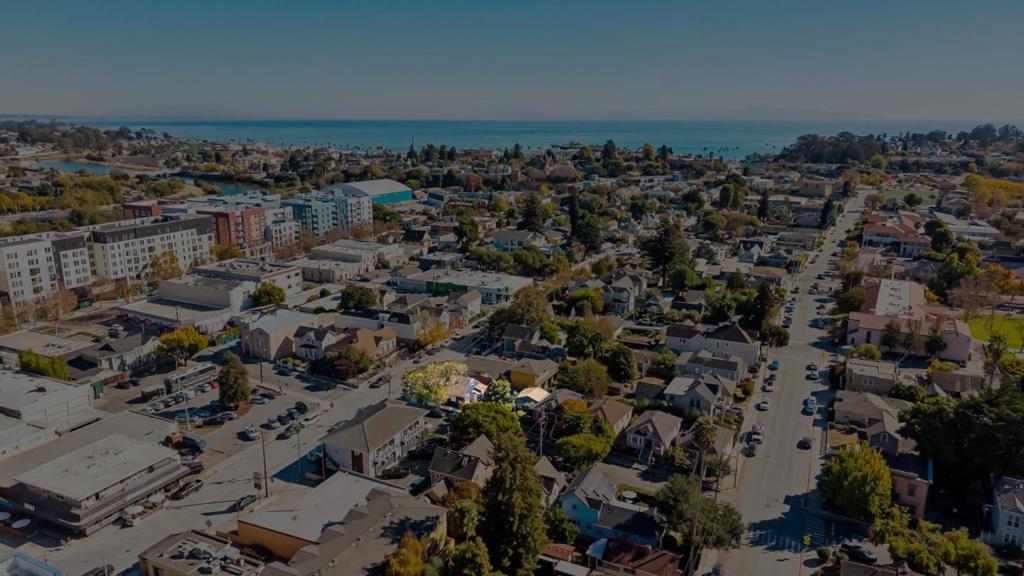
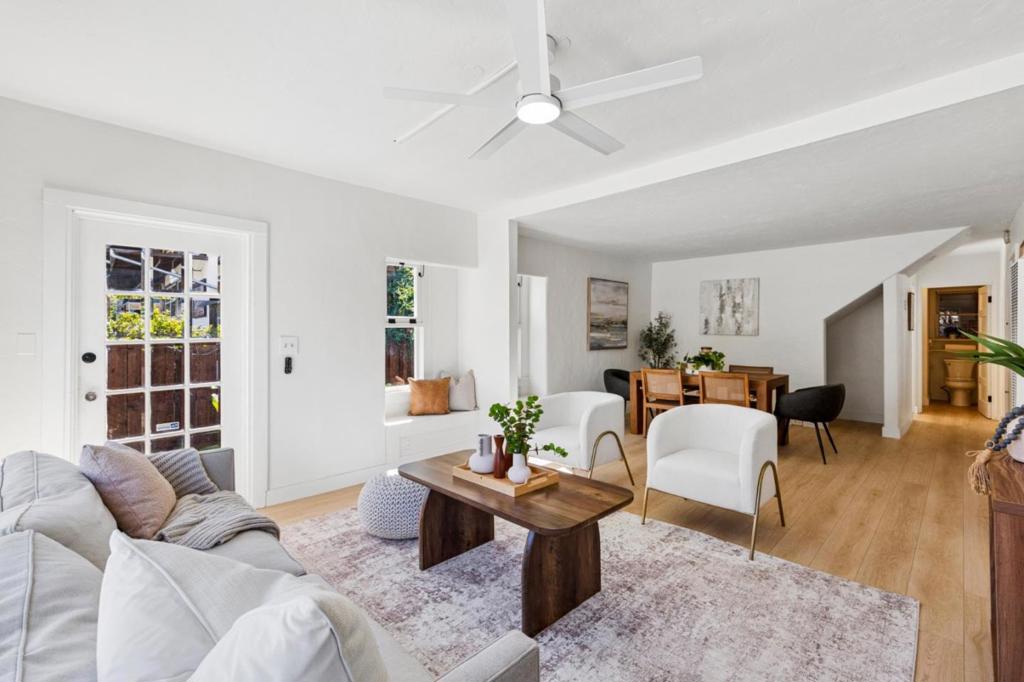
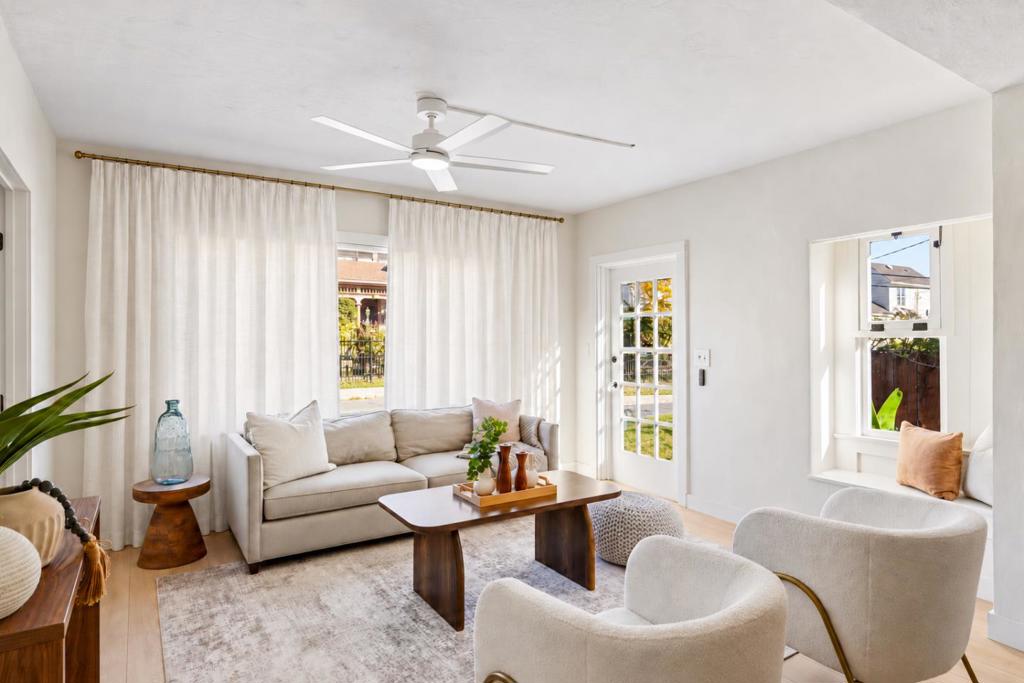
Old Santa Cruz charm, with a few new tricks. Welcome to 419 Cedar St + 209 Elm St, a detached duplex in the heart of downtown that proves character and possibility can happily coexist. The Cedar St home has been thoughtfully refreshed with new interior + exterior paint, updated flooring and lighting, while keeping the vintage personality that makes it special. Tucked separately behind it, the Elm St residence opens the door to rental income, multigenerational living, a creative space, or simply a little extra breathing room. Both are recognized as legal main dwelling units. Zoned Community Commercial, there's even more to imagine here, with potential residential + commercial possibilities subject to City requirements. And talk about a good backstory: 419 Cedar was once home to Chimney Sweep Books, Santa Cruz's wonderfully quirky shop for rare + antiquarian books. Live in one. Rent the other. Create something new. Two homes, one very cool corner of Santa Cruz, and a story that's still being written.
| an hour ago | Listing updated with changes from the MLS | |
| 11 hours ago | Listing first seen on site |

This information is for your personal, non-commercial use and may not be used for any purpose other than to identify prospective properties you may be interested in purchasing. The display of MLS data is usually deemed reliable but is NOT guaranteed accurate by the MLS. Buyers are responsible for verifying the accuracy of all information and should investigate the data themselves or retain appropriate professionals. Information from sources other than the Listing Agent may have been included in the MLS data. Unless otherwise specified in writing, the Broker/Agent has not and will not verify any information obtained from other sources. The Broker/Agent providing the information contained herein may or may not have been the Listing and/or Selling Agent.